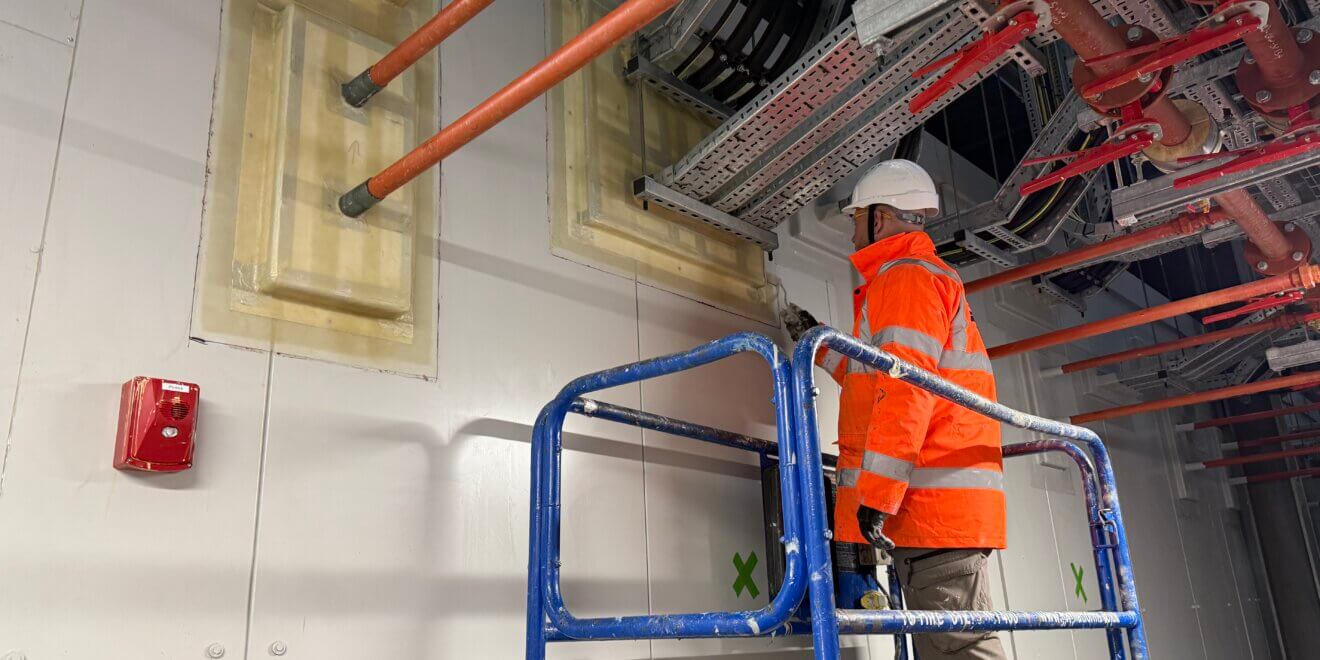
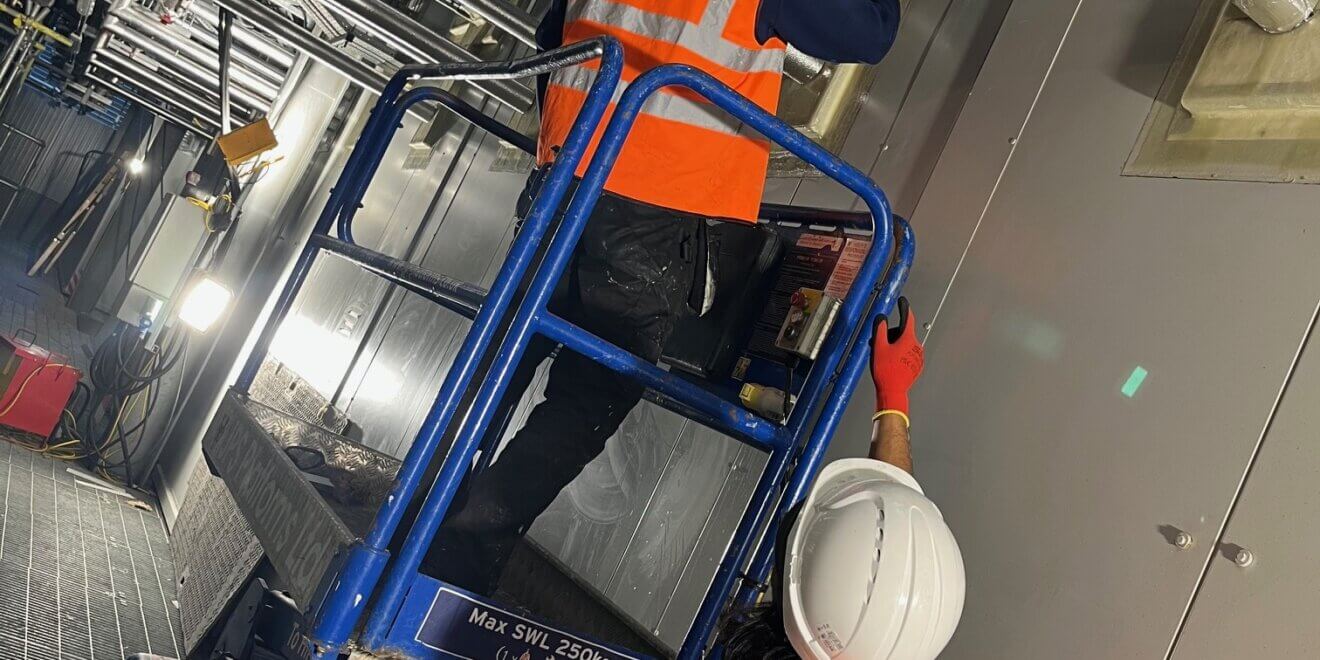
Whether a project is a new-build development or a refurbishment, weatherproofing building penetrations is an important part of protecting the building envelope. However, the challenges for each type of project can be very different.
In new builds, there is typically an opportunity to plan out the weatherproofing and penetrations, providing greater control over design, materials, sequencing and access. Refurbishments, on the other hand, are often prompted by an existing problem, such as water ingress, or the need to upgrade or replace existing services. Weatherproofing teams must work with what is already there – including existing roofs and facades, rooftop plant and live services – while information about the build-up may be incomplete or inaccurate.
For architects, specifiers, contractors and building owners, understanding these differences can help identify potential risks and ensure that building penetrations are weatherproofed efficiently and effectively.
Building information and existing conditions for effective weatherproofing
One of the biggest differences between new-build and refurbishment projects is how much building information is available and how accurate it is.
On a new build, the weatherproofing team can easily establish the roof or wall build-up, including structural elements, interface construction and the materials used.
Jamie Sporcic, Senior Sales Manager at Jones Weatherproofing, says that they can also determine the position of services passing through vertical penetrations before construction begins. “However, design flexibility can be an important consideration, as penetration layouts and service requirements often change during construction. A weatherproofing system that can be easily adapted for last-minute changes can help to avoid delays and provide versatility on a busy construction site,” he adds.
Refurbishment projects are rarely so straightforward. Depending on the age of the building, information may be incomplete or difficult to come by. Any information that can be collected may be out of date, as previous repairs, alterations or additions may have changed the roof or facade. In addition, services may have been installed or repositioned since the original construction.
“For building owners and project teams, having a clear understanding of a building’s construction and existing condition can help to avoid unexpected problems once work begins,” Jamie explains. “Specialist weatherproofing contractors can review the available information and carry out site surveys to learn more about the building, its penetrations and weatherproofing requirements,” he says.
In addition, the choice of weatherproofing method can play an important role in sealing a building where incorrect or incomplete information is available. For example, the liquid-applied weatherproofing material used by Jones Weatherproofing is solvent-free and can be used on any type of roofing material, including GRP.
Considering the roof or facade’s condition when weatherproofing penetrations
In new-build projects, the condition of the roof or facade should typically be less of a concern, since you should be starting with a clean slate. However, if a penetration has been left exposed during wet or windy weather, its condition may have deteriorated and must be repaired before weatherproofing can be carried out.
“When weatherproofing roof penetrations in refurbishment projects, the condition of the roof or facade can be much less predictable,” Jamie warns. “Existing substrates may have deteriorated, previous repairs may have been carried out, and there may be areas that consist of several different materials, each with different properties and conditions.”
The condition of the existing roof or facade may also affect how work is carried out. If materials are deteriorated, surfaces are unstable, or areas have been affected by previous damage, the weatherproofing team may need to take additional precautions to ensure safe access.
Jamie suggests that a site survey can help to identify these issues early: “Site surveys can provide valuable insight into the building and its penetrations. This enables the project team to plan any necessary repairs and consider access requirements early, helping to reduce risk and uncertainty.”
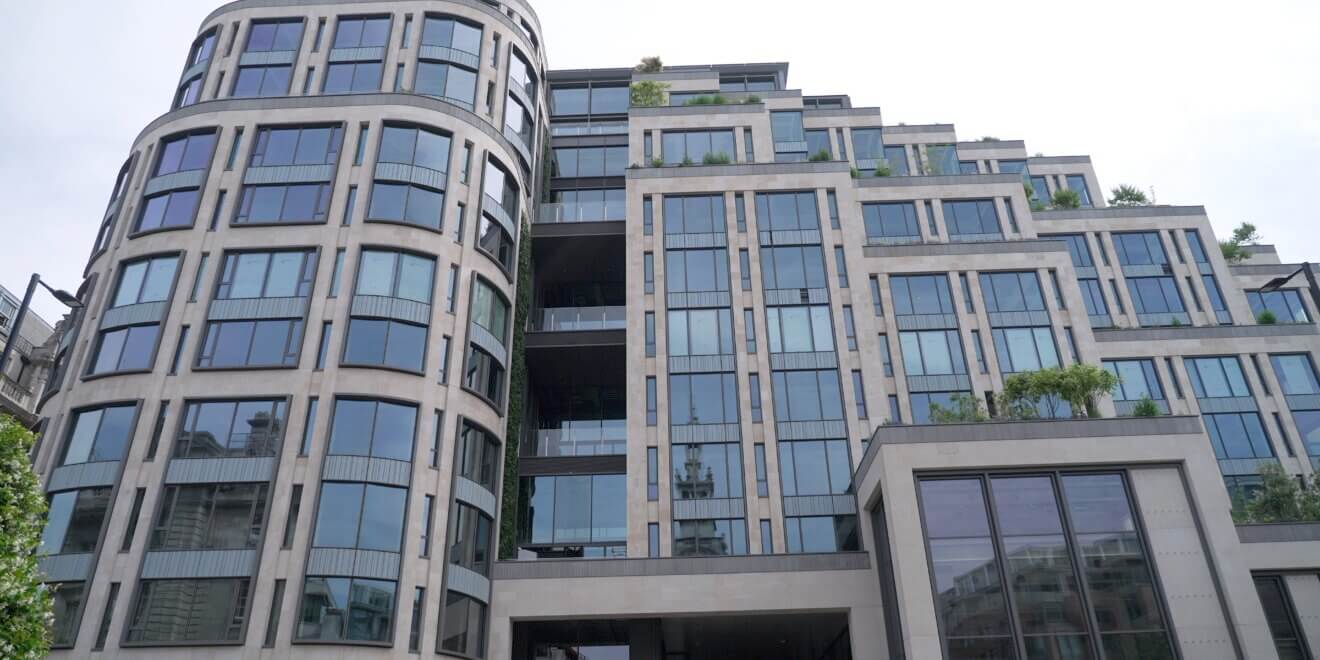
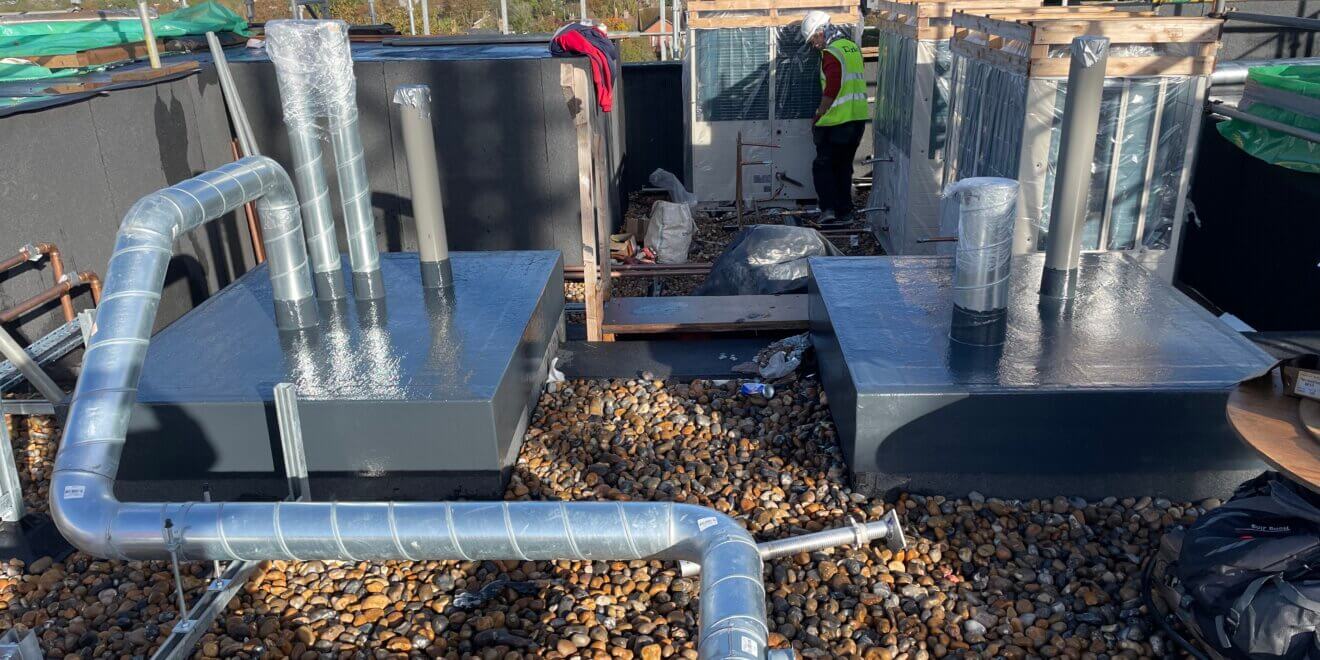

Building penetrations weatherproofing around live services
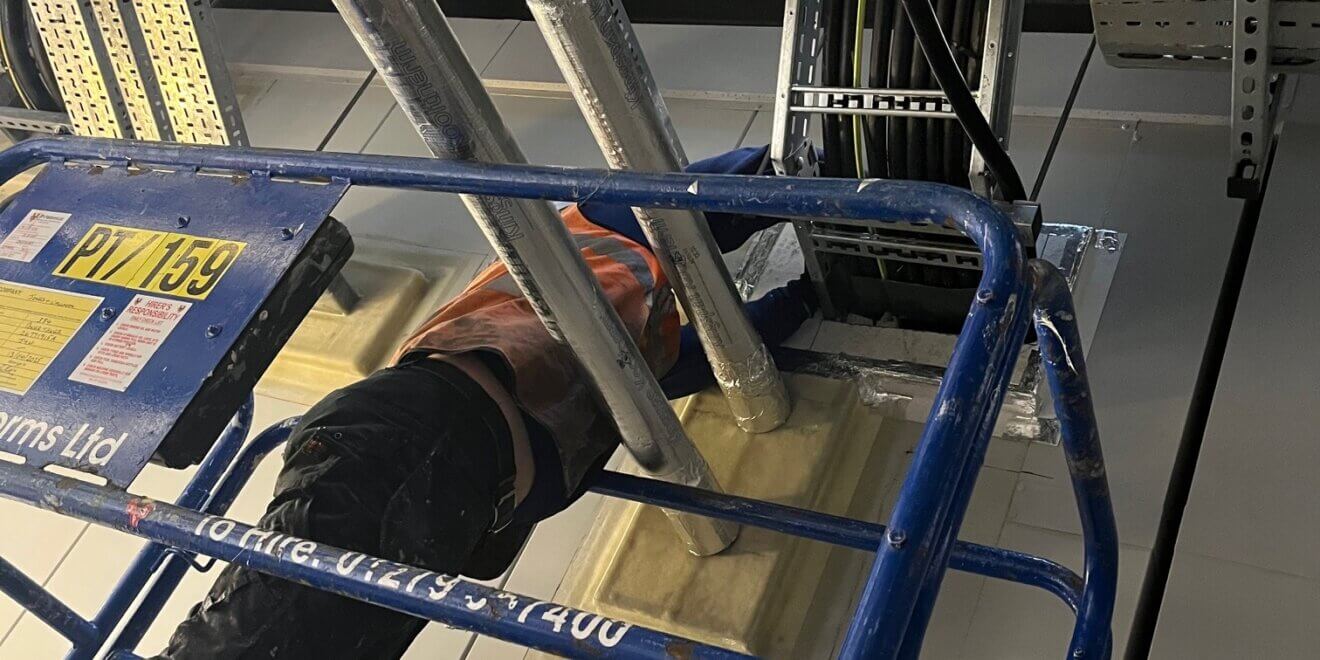
Refurbishment projects often take place while a building remains operational. This means that existing services – such as electricity, data, water, wastewater and ductwork – are live and need to remain operational wherever possible to avoid downtime. In some locations, access may also be restricted to particular times to avoid construction noise or other disruption to building occupants.
Where pipes, cables, ductwork or other services need to be added or removed, the positioning of existing services can restrict access to the building penetration. Pipe lagging may also make it more difficult to access the area or achieve the required weatherproofing detail. In contrast, factory-made details such as weatherproofing cabinets may not accommodate changes to existing services.
In these situations, Jamie explains that an adaptable weatherproofing system can provide greater flexibility, allowing the weatherproofing to be installed around the existing construction and services, rather than requiring the surrounding installation to be altered to accommodate it. “Liquid-applied weatherproofing is also quick to apply and requires no noisy or heavy equipment, further helping to avoid disruption,” he says.
Flexibility when weatherproofing new-build penetrations
On new-build projects, the building envelope and services are being designed together. This allows architects, engineers, contractors and weatherproofing specialists to plan and coordinate the building penetrations before installation begins. Penetrations can be positioned with the construction sequencing in mind, and access can be considered alongside the rest of the roof, cladding and other trades.
While new-build projects provide design flexibility, they also require practical flexibility. With so many parts coming together on site, service requirements and layouts often change during construction.
“Early engagement with the weatherproofing specialist can help prevent these changes from becoming problems later,” Jamie explains. “Building penetrations weatherproofing should be considered part of the interface between the services and the building envelope, rather than as a finishing detail at the end of the project,” he adds.
Why sequencing matters on every weatherproofing project
Whether a project is a refurbishment or a new build, the timing of weatherproofing installation is an important consideration.
On a new build, penetration weatherproofing can usually be planned as part of the overall construction sequence. With good communication and early engagement, the building envelope, services and weatherproofing can all be coordinated so that each trade has the access it needs and penetrations are sealed at the appropriate stage.
While refurbishment programmes can be more unpredictable, site surveys and careful planning can help ensure weatherproofing is carried out at the right time, giving installers appropriate access, reducing the risk of weather damage, and helping ensure completed weatherproofing is not compromised by subsequent works.
Managing unexpected site conditions and building penetrations weatherproofing
In any project, there’s always the risk of the unexpected. No amount of design information or planning can eliminate uncertainty. This is why installation flexibility and specialist experience can be especially valuable.
Jamie explains how the versatility of the Jones Weatherproofing system helps to overcome any unexpected site conditions: “At Jones Weatherproofing, we use a cold-applied liquid weatherproofing that can be formed in situ around complex building penetrations. It can accommodate any service configuration, as well as last-minute alterations,” Jamie explains.
“Our weatherproofing system can be applied to any substrate, including GRP flat roofs. This makes it suitable for both new-build projects and refurbishments. It also means that unexpected variations in materials won’t stand in the way of effective weatherproofing.”
Building penetrations weatherproofing, surveys and specialist input from Jones Weatherproofing
Both new-build and refurbishment projects come with their own unique challenges, but whether the challenge is incomplete information, difficult access or last-minute design changes, the Jones Weatherproofing team has the experience and flexibility to adapt.
Site surveys and early specialist input can help identify potential issues before work begins, while the versatility of our cold-applied liquid weatherproofing means that our system can be adapted to suit a wide range of building penetrations, substrates and service configurations.
If you’re planning a refurbishment or a new-build project, speak to Jones Weatherproofing early to identify risks, coordinate key interfaces and develop a project-specific weatherproofing solution.