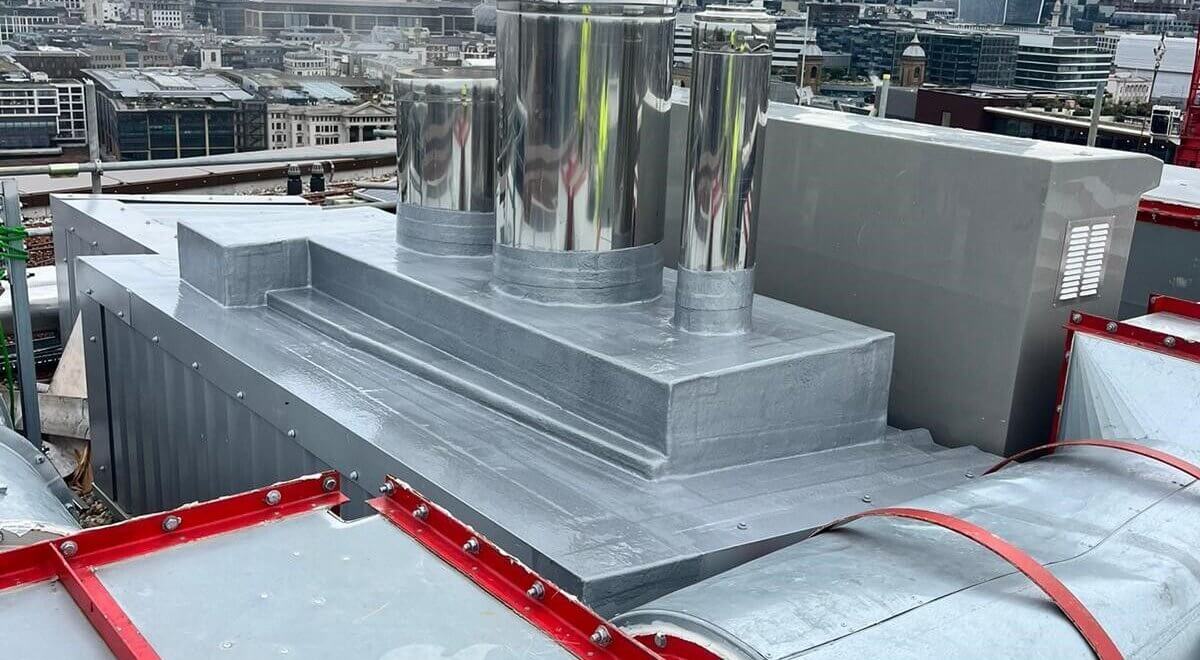
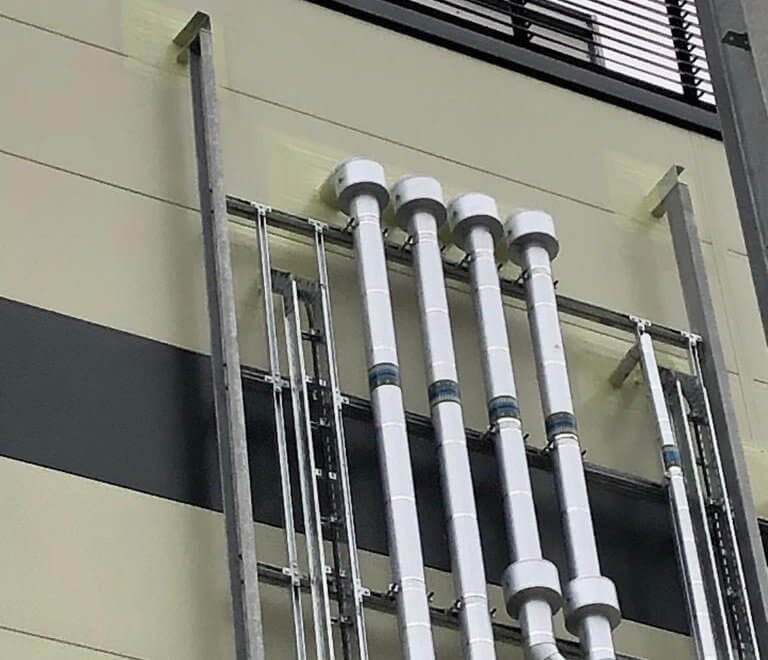
Building services change over time. Plant is replaced, technology is upgraded and operational needs shift. These changes can create a need for new building penetrations or modifications to existing ones. Planning for future alterations at the design stage can reduce disruption, avoid costly remedial work and protect building performance throughout its service life.
Jamie Sporcic, Senior Sales Manager at Jones Weatherproofing, explains that effective future-proofing begins with careful consideration of the service layout. “It should allow sufficient space for additional pipes, cables and ductwork. Future changes should also be assessed for their impact on the appearance of the roof or facade, as well as on weatherproofing, thermal performance, fire performance and maintenance requirements,” he says.
For architects, facade designers, roofing contractors and M&E teams, considering these issues early can make future upgrades easier to manage and reduce the risk of costly remedial work.
Why building services and penetrations change over time
Building services and penetrations evolve as a building’s use and requirements change.
“Plant is replaced, technology is upgraded, building use changes and capacity increases,” Jamie points out. “These factors can alter a building’s services and the penetrations that accommodate them.”
For example, when a data centre expands its capacity, additional servers increase demand for power and cooling. This may require new roof or vertical penetrations to carry those services into and out of the building.
“While some changes can be anticipated during the initial design phase, others will emerge as the building’s needs evolve,” Jamie says. “It is not possible to plan for every eventuality, but identifying future requirements can reduce the need for disruptive alterations later.”
How future changes to building penetrations can affect the building envelope
Every new or modified penetration can affect the performance of the building envelope. The consequences depend on the location, construction and services involved, but may include:
- Weather resistance – New building penetrations or alterations to existing ones can create routes for water ingress. Careful weatherproofing is therefore essential for any work involving service penetrations.
- Thermal performance and airtightness – Changes to penetrations can cause air leakage and may affect insulation continuity, leading to cold spots and thermal bridges.
- Fire strategy – When penetrations pass through fire-resisting elements, they may affect fire performance.
Beyond technical performance, service penetrations may also affect the appearance of the roof or facade and may have implications for product warranties or guarantees.
Which buildings are most likely to need service penetration flexibility?
Service penetrations in any building can change over time. However, flexibility is especially important in highly serviced environments, where technology, equipment and operational demands change frequently.
Examples include:
- Data centres – Changes to computing capacity and cooling requirements can require upgrades to power supplies, cabling and mechanical services.
- Pharmaceutical facilities and laboratories – New equipment and evolving operational requirements can mean new service penetrations.
- Hospitals and healthcare facilities – Specialist equipment and changes to clinical requirements may require modifications to building penetrations.
- Industrial buildings – New building occupants and equipment upgrades can lead to new service penetrations over time.
The degree of flexibility required will vary from project to project. Jamie explains: “Understanding the building’s intended use, expected lifespan and potential maintenance or upgrade cycles can help the team anticipate the most likely changes. We can also allow space and flexibility in the design to make future changes easier to accommodate.”

How can building penetrations be future-proofed at the design stage?
The design stage offers the best opportunity to consider future service requirements before roof and facade layouts are finalised. Architects, M&E teams and other specialists should work together to identify foreseeable changes and assess how the design can accommodate them.
Depending on the project, useful measures may include:
- Allowing for future capacity – Include space for additional cabling, pipework or ductwork.
- Planning service routes for access – Consider how services can be accessed for inspection, maintenance, modification and weatherproofing.
- Coordinating penetration locations – Where appropriate, group services to reduce the number of individual penetrations.
Coordinating future changes to building penetrations across disciplines
Responsibility for building penetrations is shared across several construction disciplines, including M&E, roofing, cladding, structural engineering and weatherproofing. Each team needs to understand potential future requirements and how their work can affect other parts of the building.
“Without effective coordination,” Jamie warns, “one discipline could restrict future access, introduce conflicting details or leave weatherproofing requirements unresolved.”
Jamie explains that involving a weatherproofing specialist, such as Jones Weatherproofing, during the design phase gives the project team an opportunity to consider penetration details as part of the overall building envelope. “A weatherproofing specialist installs the weatherproofing system, but can also provide advice, identify potential constraints and help coordinate with other trades.”
Managing changes to building penetrations throughout the building lifecycle
Future-proofing is an ongoing part of a building’s lifecycle. At handover, accurate records of the installed services and associated weatherproofing details should be provided. These can help building owners and maintenance teams understand the existing service penetration arrangements and make informed decisions about future changes.
Jamie notes that any alterations should be properly planned and carried out, with careful attention to weather resistance, thermal performance and other relevant building requirements. “Before adding or altering a penetration, the surrounding construction should be carefully assessed. If this reveals deterioration, substrate issues, access problems or insufficient information, a further specialist assessment may be required, along with additional preparation or remedial work,” he adds.
Where possible, records should include relevant drawings, photographs and product information. They should be updated when services are added, removed or modified so that project teams can work from accurate documentation.
Find out more about future-proofing your building penetrations
Jones Weatherproofing works with project teams to develop weatherproofing strategies for building penetrations. Our specialist liquid-applied weatherproofing can accommodate any building penetration layout without the need for pre-formed products. This makes it ideal for penetration retrofits and upgrades.
In addition, our team can provide guidance on proposed penetration arrangements, advise on future-proofing measures and coordinate weatherproofing details with other disciplines.
Looking to future-proof your building penetrations? Get project help from Jones Weatherproofing for specialist support with complex and changing service requirements.