Building penetration weatherproofing: Coordinating M&E and building envelope design

Share page here

Mechanical and electrical (M&E) services are essential to modern buildings, but they need to pass through the building envelope. Building penetrations for service risers, ducts, pipes, cable trays and other services must be carefully planned throughout a project.

Early coordination between the M&E teams and the teams responsible for the building envelope – including architects, facade and roofing designers, main contractors and specialist contractors – can help to ensure that the building penetrations are properly designed, weatherproofed and installed. This helps preserve the building’s weather resistance, thermal performance and long-term integrity, while also preventing late design changes, restricted access, programme delays and remedial work.

Penetration weatherproofing: Why M&E and building envelope coordination matters

The building envelope and M&E services are often designed separately. However, they must work together wherever services pass through the building envelope to ensure the resulting penetrations are safe, secure and weatherproof.

Ducts, pipes, cable trays and other services must pass through roofs, facades or external walls to connect with systems inside the building. Each penetration creates an interface with the building envelope that needs to be considered as part of the overall design. This creates shared responsibilities:

  • The M&E team understands the service requirements, including size and position, as well as movement and access requirements.
  • The architect and facade/roofing designer understand the building envelope requirements, including thermal performance, weather resistance and structural requirements.
  • Contractors need to install the various elements within the constraints of the construction programme.

If these requirements are not coordinated, conflicts can arise over positioning, access, structural support, weatherproofing and overall responsibility for the penetration. Alec Beards, Technical Sales Engineer at Jones Weatherproofing, explains that involving a building penetration specialist can help resolve these conflicts: “A designated penetration weatherproofing team can coordinate the interfaces between different trades and ensure that the penetration is properly planned, installed and weatherproofed at the appropriate time in the construction sequence.”

Where coordination gaps commonly occur in relation to weatherproofing penetrations

Within a construction project, there are many different teams working together to complete the project. However, while they may all be working towards the same end goal, they are also working individually to complete their specific tasks. This separation between disciplines can leave interfaces such as vertical penetrations vulnerable to coordination gaps.

At the planning stage, for example, M&E consultants may establish the service routes without knowing the precise requirements of the roofing or facade system. Conversely, the building envelope design may be developed before the M&E requirements are confirmed.

Changes can also occur as the project progresses. Service sizes or routes may change, equipment may be positioned differently, and additional penetrations may be required. If the implications for the building envelope are not considered at the same time, a previously agreed penetration detail may no longer be suitable.

To avoid these coordination gaps, clear communication between the various parties is essential. “The weatherproofing contractor should also be involved from the earliest stages to provide another layer of technical input before details become difficult or expensive to change,” Alec adds.


How service penetration weatherproofing affects building performance

Service penetrations may be a relatively small part of the building envelope, but if they are not properly weatherproofed, they can affect several aspects of the building’s performance.

  • Water ingress – The most obvious consideration is keeping water out of the building. Leaks through improperly sealed building penetrations can damage internal fittings, equipment and finishes. They can also cause discomfort and disruption for occupants. Moisture build-up can also cause problems such as mould and mildew, and damage to the various layers of the building envelope, including structural supports and insulation.
  • Airtightness – Gaps or poorly detailed interfaces around building penetrations can compromise thermal performance and cause draughts.
  • Thermal continuity – Where services pass through insulated roof or wall build-ups, the design needs to account for the surrounding insulation. Poorly coordinated penetrations can create discontinuities that cause thermal bridging or thermal bypass, causing heat loss and reducing the building’s overall thermal performance.
  • Fire performance – Roofs and walls have specific fire performance requirements, and the penetration should be appropriately detailed to maintain the performance of the surrounding construction.
  • Aesthetics – Building penetrations can affect the appearance of a facade or roof. They should be positioned in a way that doesn’t detract from the architectural design. Materials can also be colour-matched to help the penetrations blend in with the rest of the building.
  • Long-term durability – The penetration needs to remain effective throughout the life of the building. Considering the durability of the detailing materials, as well as any maintenance requirements, at the design stage can help to identify potential issues, prevent deterioration and avoid future problems.

Why building penetration weatherproofing should be considered early

Considering building penetrations early in a project creates better opportunities to identify and resolve potential conflicts before they become problems.

At the design stage, service routes can be coordinated with structural elements, roofing and facade build-ups. The location and size of penetrations can be agreed before construction begins, and sequencing can include opportunities for weatherproofing when access is more convenient.

Once construction begins, these planning decisions can be more difficult to integrate, and inadequate planning can lead to access difficulties, space constraints or delays. Conflicting service routes, restricted working space and changes to the surrounding construction can all make penetration weatherproofing more difficult once work is underway.

These issues can result in remedial work, additional site visits and programme delays. Alec notes that early specialist input can help identify these risks before they become problems. “The Jones Weatherproofing team can review proposed penetrations, consider the surrounding construction and advise on how the interface can be detailed and installed,” he says.

He adds that weatherproofing specialists can also help to establish sequencing and access: “Incorporating weatherproofing into the programme, rather than treating it as an unplanned late-stage activity, can help avoid access and sequencing issues later on.”

Clarifying responsibility for the complete building penetration interface

One of the most important aspects of coordinating building penetrations is establishing who is responsible for the complete interface. The M&E contractor may be responsible for the service, while the roofing or cladding contractor is responsible for the surrounding envelope. Without clear responsibility, important elements of the penetration detail can be overlooked.

Responsibility should therefore be established before installation begins. Alec concludes: “A building penetration specialist can oversee the complete penetration and ensure the service, surrounding construction and weatherproofing all work together.”

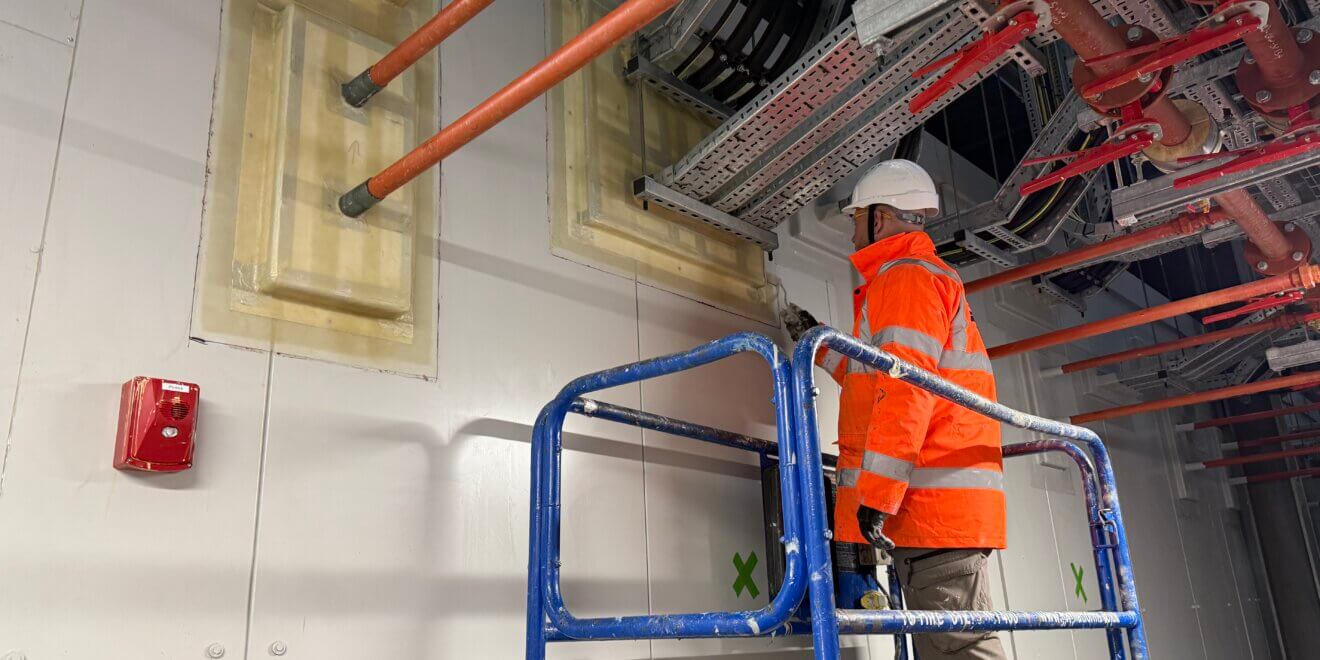
Jones Weatherproofing specialises in building penetrations, providing site surveys, expert guidance and weatherproofing services. Our cold-applied liquid weatherproofing can be applied in situ around complex service configurations. It is suitable for use with any substrate, offering flexibility where multiple services pass through a single penetration, and it can be easily adapted if site conditions change from the original design.

Early engagement is always recommended, as it enables us to identify potential access and detailing issues before they become problematic. However, our team can also join a project at a later stage, taking a proactive approach to resolving any issues that arise during installation.
If you’re planning service penetrations through a roof or facade, speak to Jones Weatherproofing today to help coordinate the building envelope interface and reduce project risk.

Key considerations when specifying weatherproofing for service penetrations

Share page here

Weatherproofing for service penetrations can often be addressed late in a project, after roof coverings and wall finishes have been installed, building services are in place and access has become more restricted.

At this stage, weatherproofing penetrations can be more challenging. Other building elements may be in the way, scaffolding may have been removed and rainwater may have already begun to seep into the structure and cause damage.

Early engagement with weatherproofing specialists such as the Jones Weatherproofing team can help ensure service penetrations such as vertical penetrations are protected in the right way and at the right stage of a project. This can reduce the risk of remedial works, avoid unnecessary disruption and ensure weatherproofing is integrated effectively with the overall building design and requirements.

But what factors should specifiers and architects think about when planning weatherproofing for services within roof penetrations? In this blog, we will look at some of the considerations that can help ensure durable, effective weather protection for the building fabric and the building’s contents and occupants.

Type: What kind of service penetration weatherproofing is right for the project?

Various methods can be used to weatherproof a service riser. Traditional dog-kennel-style enclosures have been used for many years and may provide a suitable option in some situations. However, they also have limitations, as they tend to take up a lot of space and, being fixed structures, they don’t offer flexibility if services need to be modified at a later stage.

Matthew Jones, commercial director at Jones Weatherproofing, explains that liquid-applied weatherproofing allows service penetrations to be weatherproofed directly around the services. “This minimises space requirements and also allows greater flexibility during installation and future modifications. The result is a joint-free weatherproofing layer that is both durable and adaptable,” he says.

Placement: Where should a service penetration be located?

The right location for a service penetration will depend on factors such as the amount of available space, roof geometry and the positions of other building elements. Ideally, the placement of penetrations should be considered early in the design process, before the roof or wall build-up is finalised. This will help ensure that the penetration can be installed correctly and weatherproofed effectively.

“Plans can, and do, change during construction,” Matthew notes. “Penetrations move or their sizes change as the project progresses. Because of this, the weatherproofing system needs to be flexible enough to accommodate changes to penetration size and placement,” he says.

When positioning a service penetration, check the following:

  • Keep penetrations away from roof edges or junctions, as this can make weatherproofing more complex.
  • Ensure sufficient space around each penetration, allowing room for weatherproofing, maintenance and inspection.
  • Consider the proximity of other penetrations and roof installations, as positioning them too close together may restrict access or complicate the weatherproofing process.
  • Check roof falls and drainage to ensure water cannot collect around the penetration.

Access: How will the weatherproofing team access the service penetration?

The weatherproofing team will need safe and practical access to the service penetration. This is often easiest before other building elements, such as plant or walkways on roofs, are installed. On walls, it is generally preferable to complete the weatherproofing before cladding or other finishes are installed.

“Where scaffolding, platforms or lifting equipment are required for access, it makes sense to schedule the weatherproofing works while these are already on site,” Matthew explains. “Doing so can help avoid unnecessary delays and costs, as well as the need to bring access equipment back to site later in the project,” he adds.

Programming: When is the best time to carry out weatherproofing?

Weatherproofing should be installed as early as possible after the penetrations have been installed and before access becomes restricted. The exact timing will depend on project requirements, but coordinating the work with other trades will help improve accessibility, reduce the risk of delays and avoid the need to remove completed building elements to access the penetration.

Structural integrity: How can service penetration weatherproofing maintain building performance?

The primary role of service penetration weatherproofing is to prevent the impact of weather, protecting the building from rot, mould and mildew, which can lead to structural deterioration.

“The weatherproofing system should therefore provide a durable seal that protects the building structure, and it should be installed before things like rainwater can get into the structure,” explains Matthew. “It should also be flexible enough to accommodate normal building movement caused by thermal changes, loading and settlement without cracking or compromising the watertight barrier,” he adds.

Future access: Will the service penetration require maintenance, modification or inspection?

Over the life of the building, service penetrations may require maintenance, modification or inspection. Careful planning can help ensure that future access is possible without having to remove other elements or bring in access equipment unnecessarily.


Gloucester energy from waste wide project shot


Durability: How long will the service penetration weatherproofing last?

Long-term protection against water ingress is the goal, and a good system needs to withstand exposure to weather, UV radiation and normal building movement over many years. The right weatherproofing system can reduce maintenance requirements and lower the likelihood of remedial works over the life of the building.

“Jones Weatherproofing’s cold-applied liquid weatherproofing system is backed by a 25-year system warranty,” Matthew notes.

Compatibility: Is the service penetration weatherproofing suitable for the roof or wall build-up?

The weatherproofing system should be compatible with the surrounding roof or wall construction, including membranes, roof coverings, cladding systems and insulation materials. A system that can be used across multiple substrates helps simplify specification and ensures a consistent weatherproofing approach where different construction materials meet.

“At Jones Weatherproofing, our liquid weatherproofing resin is cold-applied and solvent-free. This makes it suitable for all roof types, including GRP roofs. It requires no heat for application or curing and hardens in less than an hour,” Matthew adds.

Aesthetics: Does the service penetration weatherproofing complement the design intent?

Good weatherproofing protects the building without detracting from its appearance. Bulky enclosures such as those in off-the-shelf systems can interrupt the visual lines of a building, while colour schemes should also be preserved wherever possible. Liquid-applied weatherproofing sits flush with the roof surface for a clean and discreet finish, and it can be colour-matched to the roof covering to help maintain the design intent and match any branding requirements.

Fire performance: Does the roof penetration support compliance with fire safety standards?

Fire safety is a critical consideration for all buildings. Approved Document B (England) states that for a roof system to be considered ‘unrestricted’ in use, it must achieve the BROOF(t4) classification. Similar requirements exist in Scotland, Wales and Northern Ireland.

BROOF(t4) classification applies to complete roof assemblies rather than individual products. This means that the fire performance of penetration weatherproofing must be considered as part of the wider roof system, including the substrate, insulation and other components.

Jones Weatherproofing systems have been tested as part of complete roof assemblies that have achieved BROOF(t4) classification in accordance with BS EN 13501-5:2016. These test results demonstrate that Jones Weatherproofing systems can form part of roof assemblies achieving BROOF(t4) classification when installed as part of a tested configuration.

Bespoke solutions: What are the benefits of a tailored service penetration weatherproofing approach?

At Jones Weatherproofing, we offer bespoke weatherproofing using a cold-applied liquid suitable for use with any type of cladding or building system. The result is a joint-free installation that prevents leaks and thermal breaks while contributing to the thermal performance of the building. We also provide comprehensive technical support and project planning, helping to ensure that weatherproofing is carried out effectively and at the right time to meet the project requirements.

Get in touch to discuss how we can support the weatherproofing requirements of your upcoming projects.

The benefits of specifying weatherproofing systems for building penetrations

Share page here

Weatherproofing for building penetrations is still often treated as an afterthought, with decisions left until late in the construction programme or delegated to on-site trades.

Waiting to implement a weatherproofing strategy until late in the build may be common, but it also introduces risk. Projects are more vulnerable to inconsistent installation, programme delays and costly remedial work. Poorly weatherproofed penetrations can also allow water ingress, affecting the long-term performance of the building envelope.

By specifying weatherproofing at the design stage, architects and specifiers can ensure that penetration details are coordinated with the wider project from day one. This improves communication, helps protect the design intent and reduces the likelihood of unplanned changes during construction.

The value of early weatherproofing specification

Across the construction industry, there is an increasing focus on coordinated design, accountability and clearly defined responsibilities.

The Building Safety Act 2022, for example, introduced strict safety and accountability standards for higher-risk buildings, requiring clear lines of responsibility throughout the whole life of a building. It also emphasises the importance of the “golden thread”, a secure and up-to-date digital record of a building’s design, construction and ongoing maintenance. This reinforces the importance of specifying a weatherproofing system, rather than leaving decisions to be made on site.

Whether or not a building qualifies as high-risk, the benefits of specifying weatherproofing for building penetrations early in a project are clear. Inadequate weatherproofing can compromise a building’s structural integrity, as well as the safety of occupants and building contents. It can also cause project delays and lead to the need for remedial works before a building is even fully constructed.

From mission-critical buildings such as data centres and hospitals to retail buildings, football stadiums and manufacturing facilities, good weatherproofing reduces risk and improves project outcomes.

Why weatherproofing penetrations requires clear project communication

The responsibility for weatherproofing building penetrations is often unclear. Roofing contractors, MEP installers and specialist subcontractors may all be involved in creating and installing penetrations – but who should ensure that a penetration is weatherproofed, and who will be accountable if the weatherproofing fails? This is why clear communication is essential.

Specifying a dedicated weatherproofing partner establishes a strategy and a clear point of contact. Specialist knowledge, expert advice and an experienced installation team can all help ensure that the weatherproofing is carried out to a high standard, at the right time and in a way that will support the building envelope’s long-term performance.

Specifying weatherproofing for penetrations to meet project requirements

No two projects are the same. They have different roof build-ups, different exposures and different building penetration requirements.

Considering weatherproofing during the planning stages of a project, helps architects and specifiers ensure that the chosen system is compatible with the roof construction, that there is enough space for each penetration and that there is sufficient access for weatherproofing, long-term maintenance and inspection.

Fire performance may also be an important consideration when specifying weatherproofing systems, particularly on projects where external fire exposure requirements apply. BROOF(t4) classification relates to complete roof assemblies rather than individual products. Jones Weatherproofing systems have been tested as part of complete roof assemblies that have achieved BROOF(t4) classification in accordance with BS EN 13501-5:2016.

Matthew Jones, commercial director at Jones Weatherproofing, explains that working with a specialist weatherproofing contractor from the design stage also provides valuable technical expertise.

“Having someone focus specifically on weatherproofing helps ensure that all aspects are fully considered,” he says. “They can help identify potential challenges before construction begins and reduce the need for design changes later.”


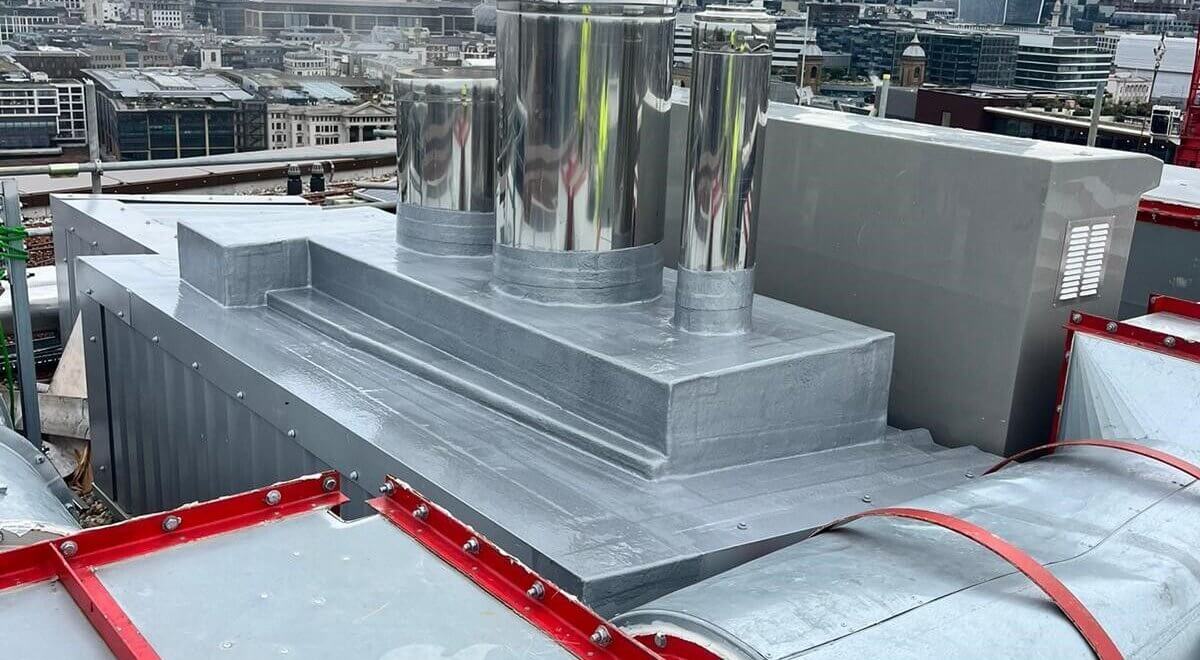
Complex service riser weatherproofed in London


Preserving the architectural vision with weatherproofing for building penetrations

When weatherproofing is left until construction is underway – or nearly complete – it can limit the options available. Compromises may be made that don’t match the original design intent, and visible alterations may be necessary to accommodate penetration details.

And if the weatherproofing is carried out by a contractor who doesn’t have specialist knowledge, they may not be aware of the methods that could help to preserve the architectural vision.

In many cases, last-minute weatherproofing consideration can lead to the use of dog-kennel-style enclosures and other ready-made systems. While these can be effective, they are often poorly installed and incorrectly sized. They can also interrupt the roof’s visual lines and negatively impact the overall building aesthetic.

“Specifying weatherproofing early allows penetration details to be integrated into the overall roof design,” Matthew explains. “This helps to ensure that the completed building reflects the architect’s original vision, while also providing reliable protection from water ingress,” he says.

Matthew also notes that early engagement does not mean every detail is locked in from the beginning. “Building penetrations often change as a project develops. Working with a specialist weatherproofing contractor makes it easier to accommodate these changes without compromising performance or the project programme,” he adds.

Preventing the use of unsuitable weatherproofing systems

If weatherproofing requirements have not been clearly specified, contractors may need to rely on standard off-the-shelf products that are not ideally suited to the project. While these products may have appropriate applications, a more bespoke weatherproofing approach typically leads to better long-term outcomes.

“Jones Weatherproofing’s cold-applied liquid weatherproofing provides a seamless, fully bonded waterproof layer that can be formed around penetrations of almost any shape or size,” Matthew explains. “Unlike some traditional methods, it can accommodate irregular details and multiple services without relying on numerous individual fittings or joints.”

Specifying an appropriate weatherproofing system helps ensure that performance requirements are maintained throughout the life of the building and reduces the risk of inferior substitute products being introduced during construction.

How specifying weatherproofing for penetrations can help avoid project delays

Construction programmes rely on careful coordination between multiple trades. If penetration weatherproofing is not properly planned, installers may need to revisit completed work, remove newly installed building elements to gain access or make last-minute design changes before weatherproofing work can begin.

“By specifying weatherproofing early in the project, installation can be planned alongside other construction activities,” Matthew explains. “Penetrations can be sealed in the correct sequence, reducing disruption to other trades and helping minimise the risk of water ingress before the building envelope is complete.”

This coordinated approach helps maintain programme certainty, reduces unnecessary rework and supports on-time project delivery.

Specifying penetration weatherproofing from Jones Weatherproofing

Jones Weatherproofing works closely with architects, specifiers, contractors and project teams to provide weatherproofing that is tailored to specific project requirements.

Wherever possible, our team is involved from the earliest stages of a project. During specification, we can provide technical advice, develop suitable weatherproofing details and help coordinate installation with the wider construction programme.

Get in touch to find out how Jones Weatherproofing can support your next project’s weatherproofing requirements.